
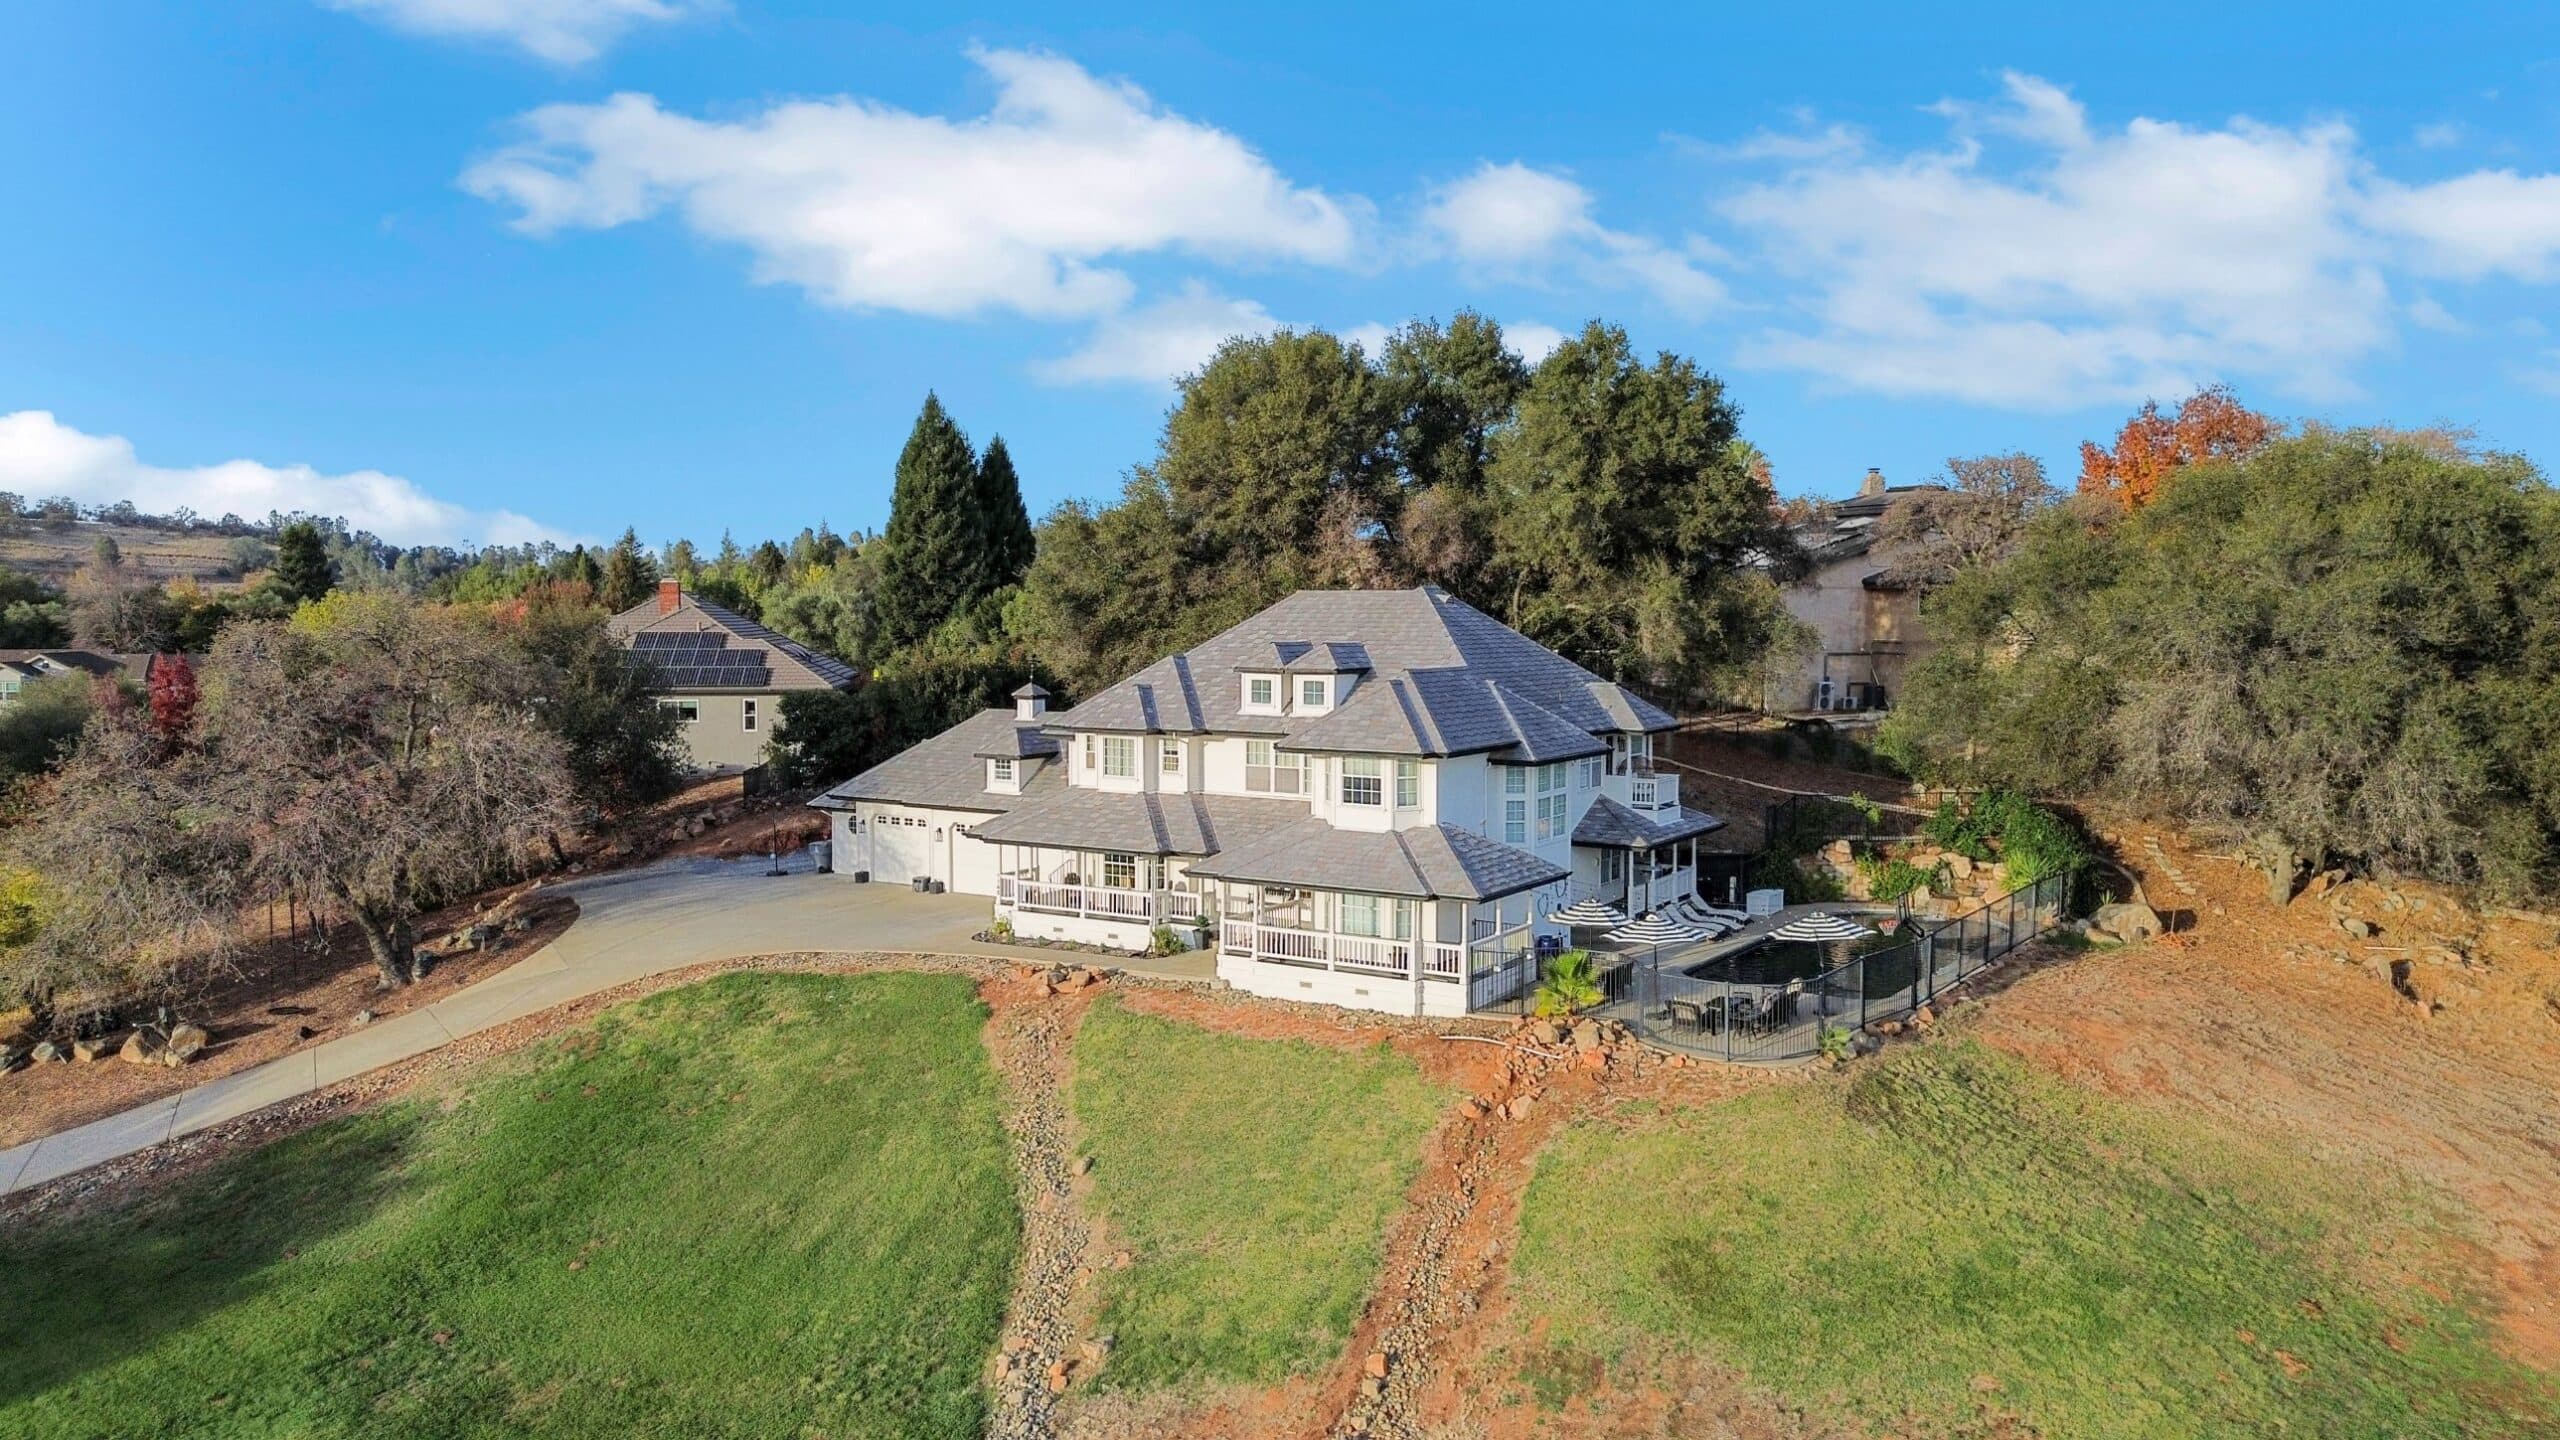
1145 Kentucky Greens Way is a 5-bedroom, 4.5-bathroom, 3,718-square-foot home on 1.40 private acres in Newcastle, California’s Kentucky Greens community, listed at $1,500,000. It offers panoramic foothill and city-light views, a remodeled chef’s kitchen, a separate lower level with its own kitchen, a Pebble Tec pool, and RV and boat parking. It’s zoned for Newcastle Elementary and Del Oro High School, just minutes from I-80.
If you’ve been searching for Newcastle acreage that doesn’t make you choose between space and convenience, this is the one I’d want you to see first.
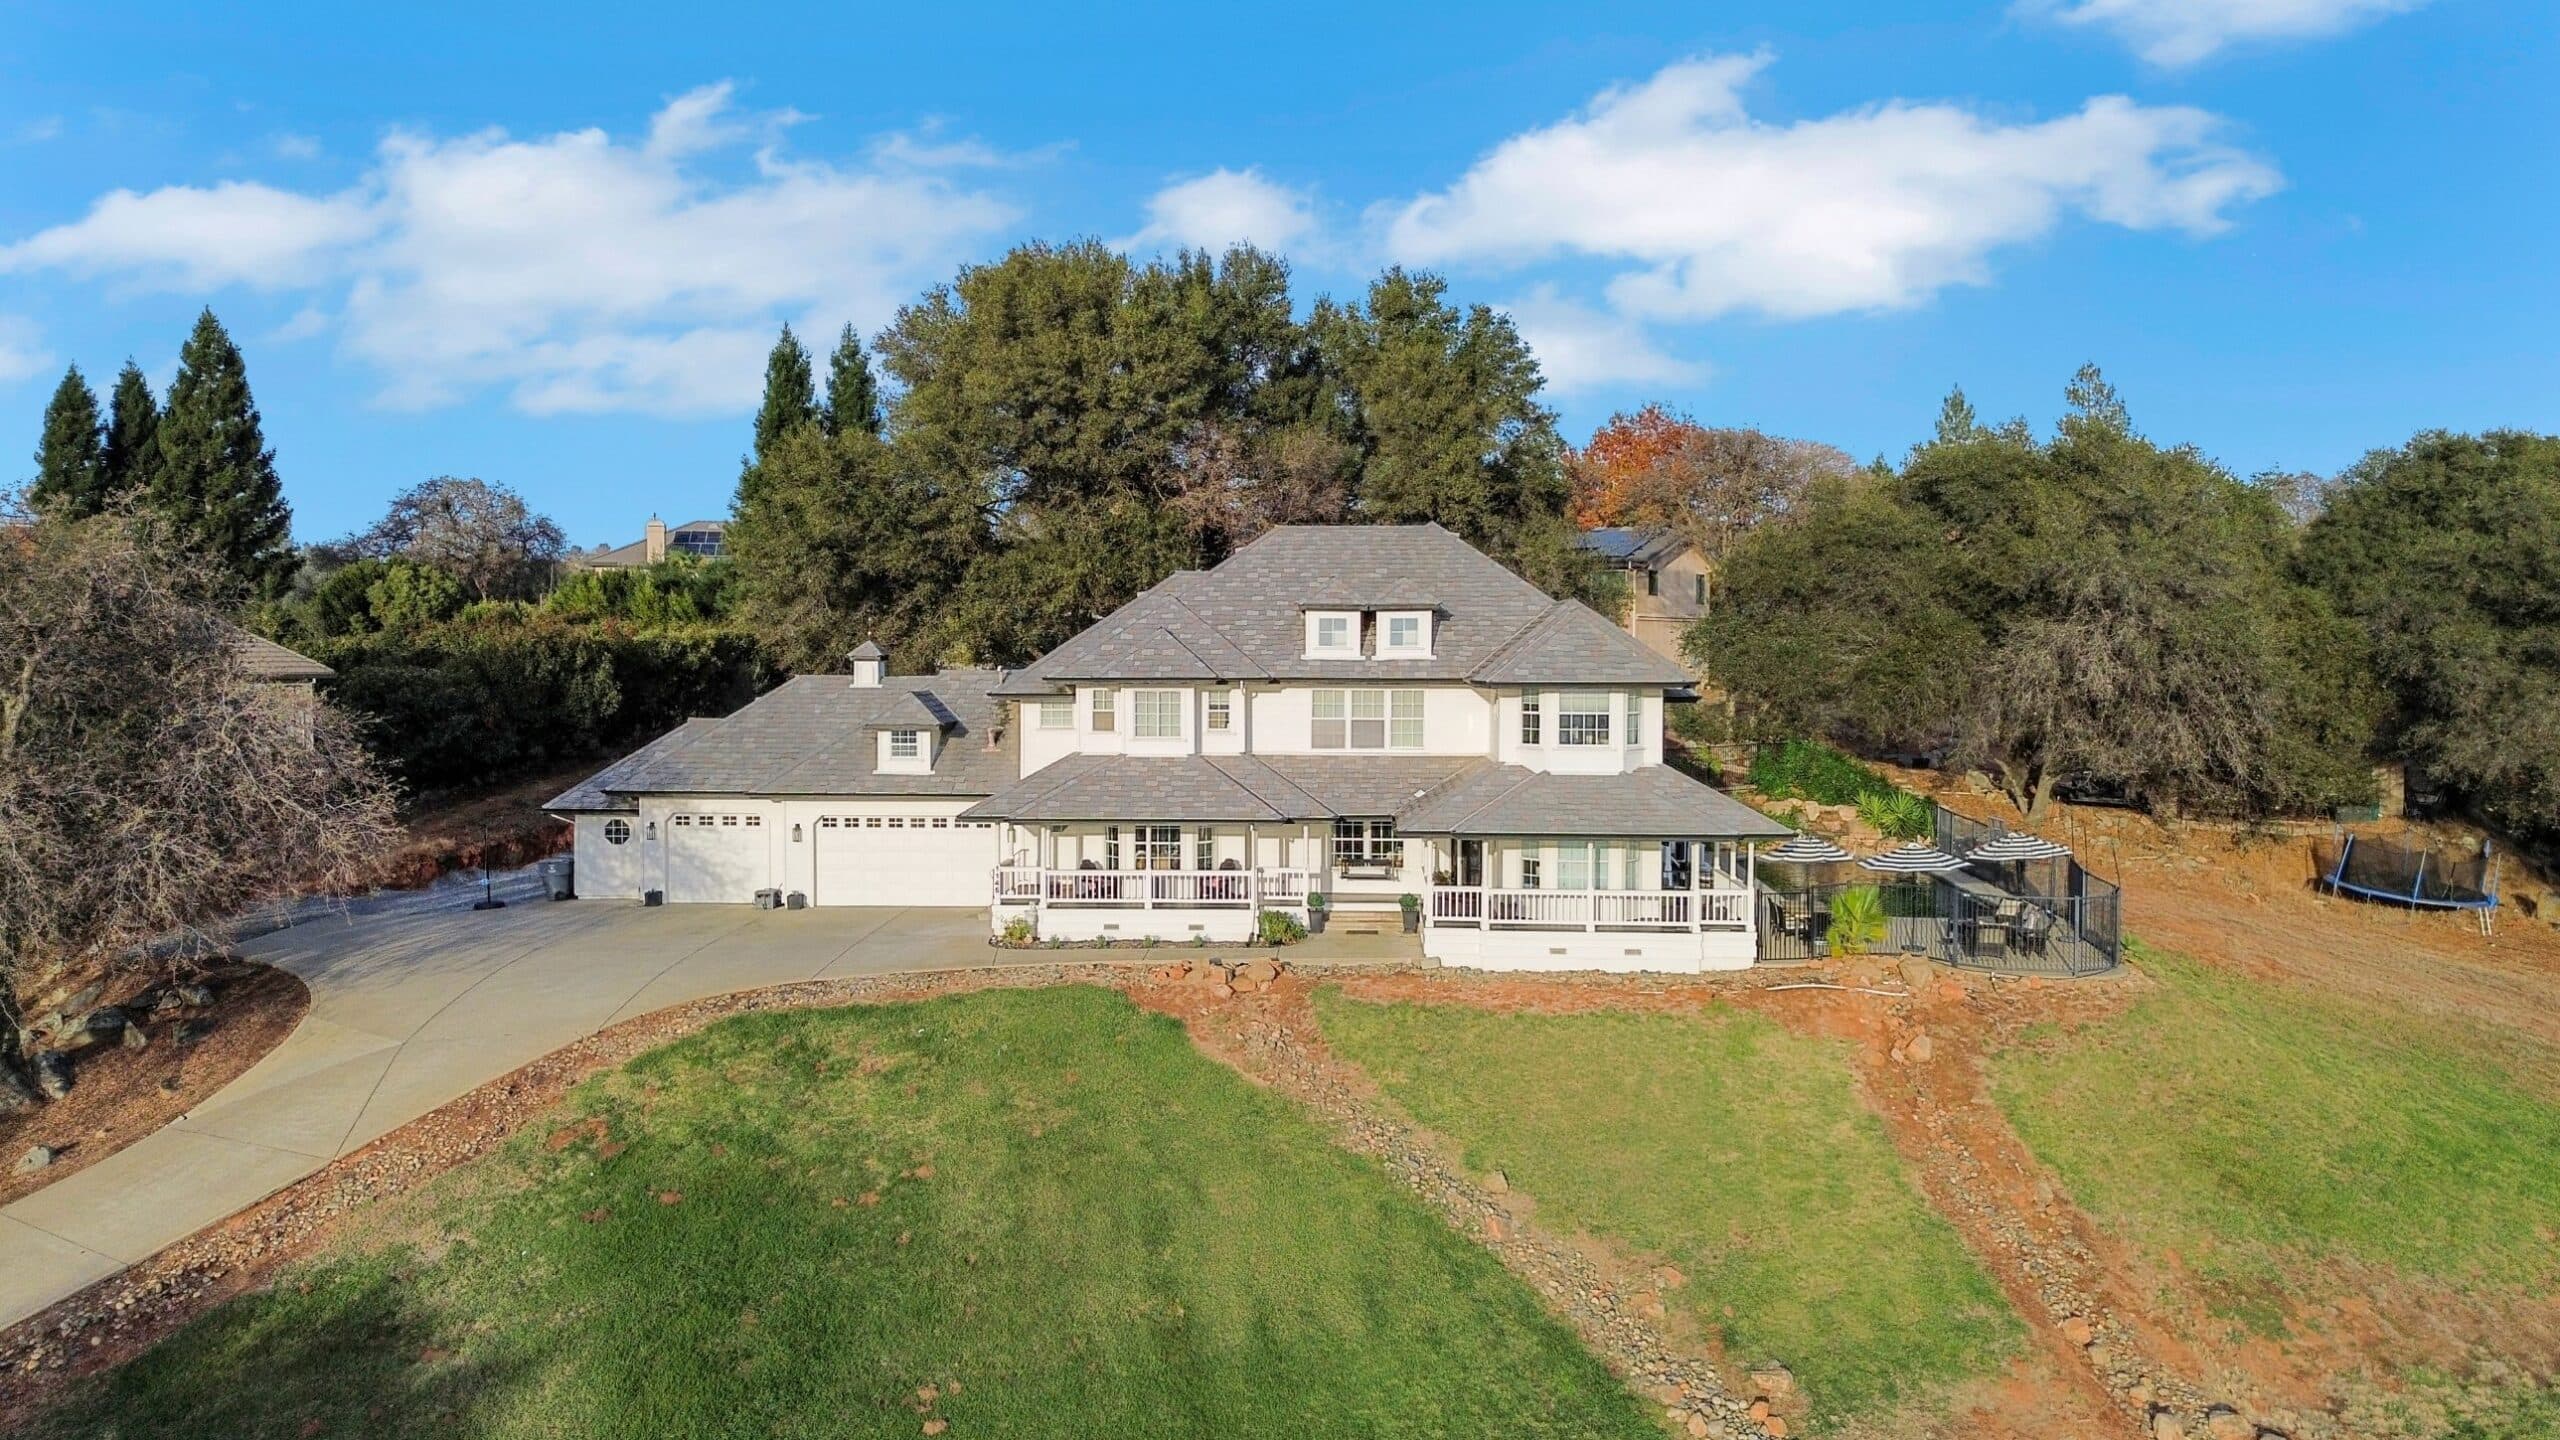
See every photo and the full details on the 1145 Kentucky Greens Way property website.
Quick facts
| Detail | 1145 Kentucky Greens Way |
|---|---|
| Location | Kentucky Greens, Newcastle, CA (Placer County) |
| List price | $1,500,000 |
| Bedrooms / bathrooms | 5 bedrooms / 4.5 bathrooms |
| Living space | 3,718 sq ft, two stories plus lower level |
| Lot size | 1.40 acres |
| Style | Custom Cape Cod and Colonial |
| Garage and parking | 3-car garage, dedicated RV and boat parking |
| Outdoor | Pebble Tec pool, wrap-around porch, back deck, fenced dog run |
| Schools | Newcastle Elementary School District; Del Oro High School (Placer Union High School District) |
| Commute | Minutes from I-80 |
| MLS # | 226139422 |
A remodeled kitchen made for people who love to cook
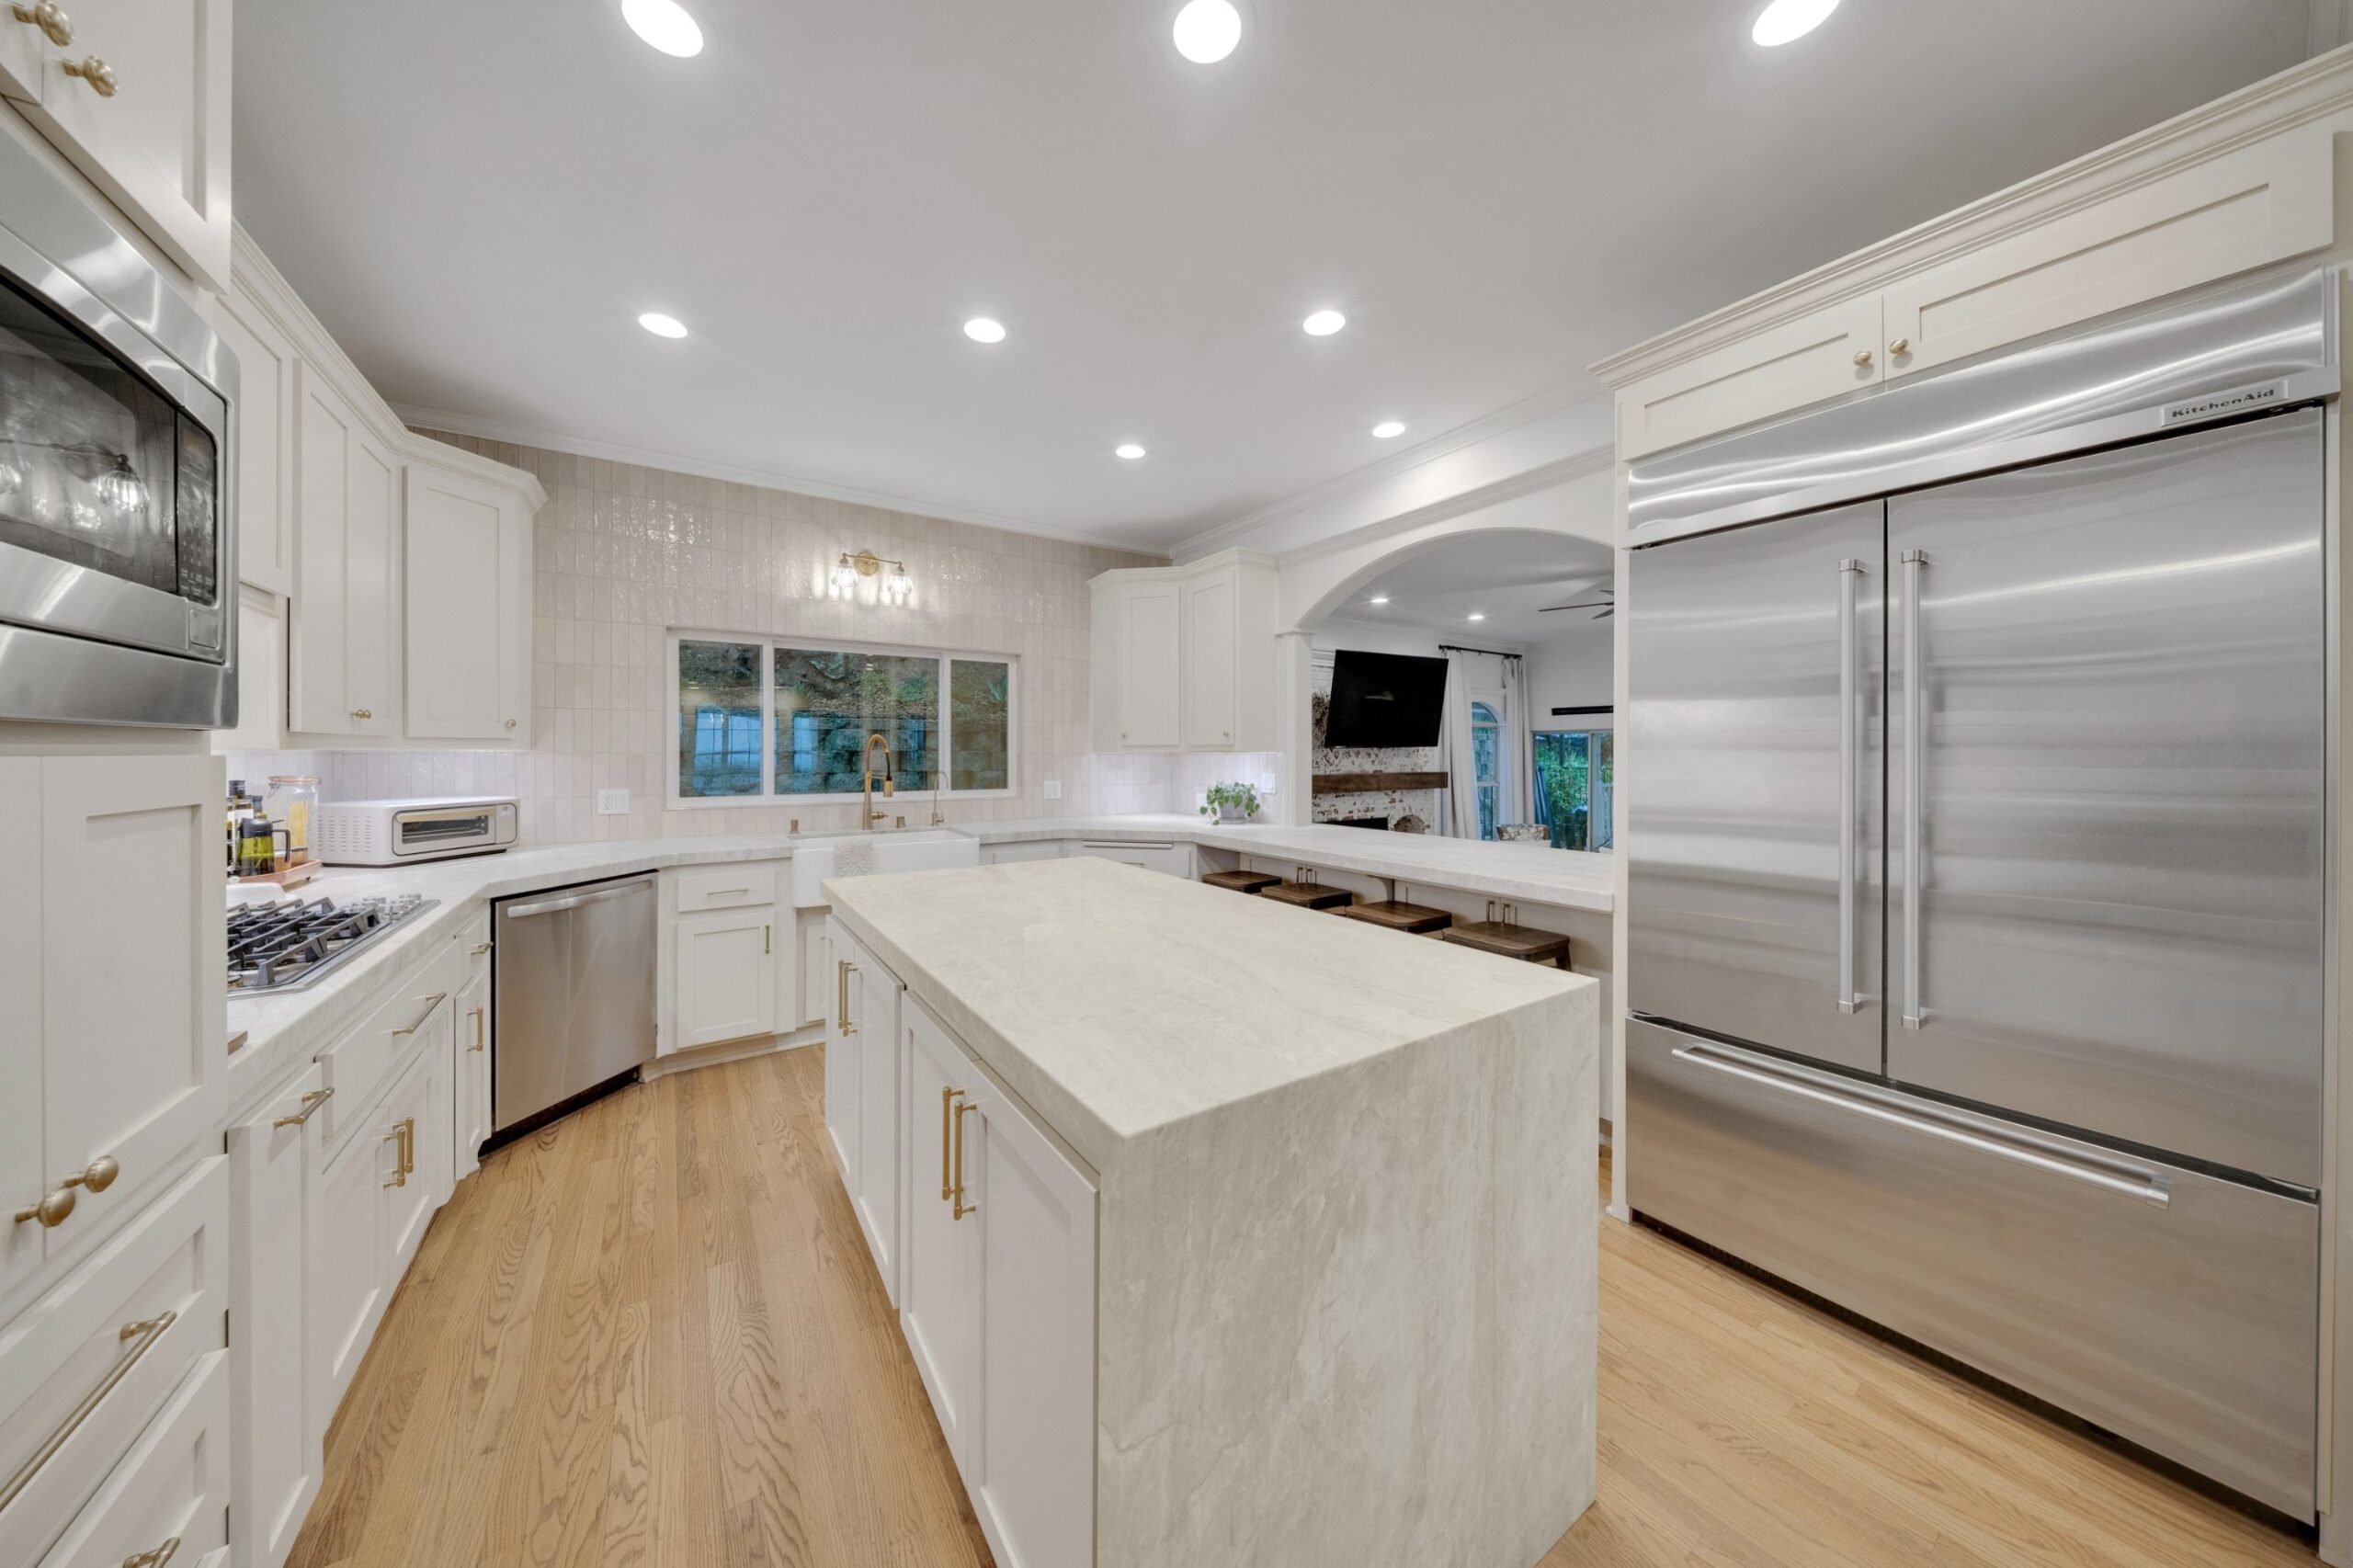
The kitchen is the heart of this home, and it was clearly remodeled by someone who cooks. Leathered Taj Mahal quartzite wraps a waterfall-edge island with a breakfast bar. Custom tile runs all the way to the ceiling.
You also get double built-in ovens, a gas cooktop, a built-in refrigerator and separate freezer, and a dedicated wine fridge. Refreshed cabinet faces tie it all together.
Living spaces that open to the foothills
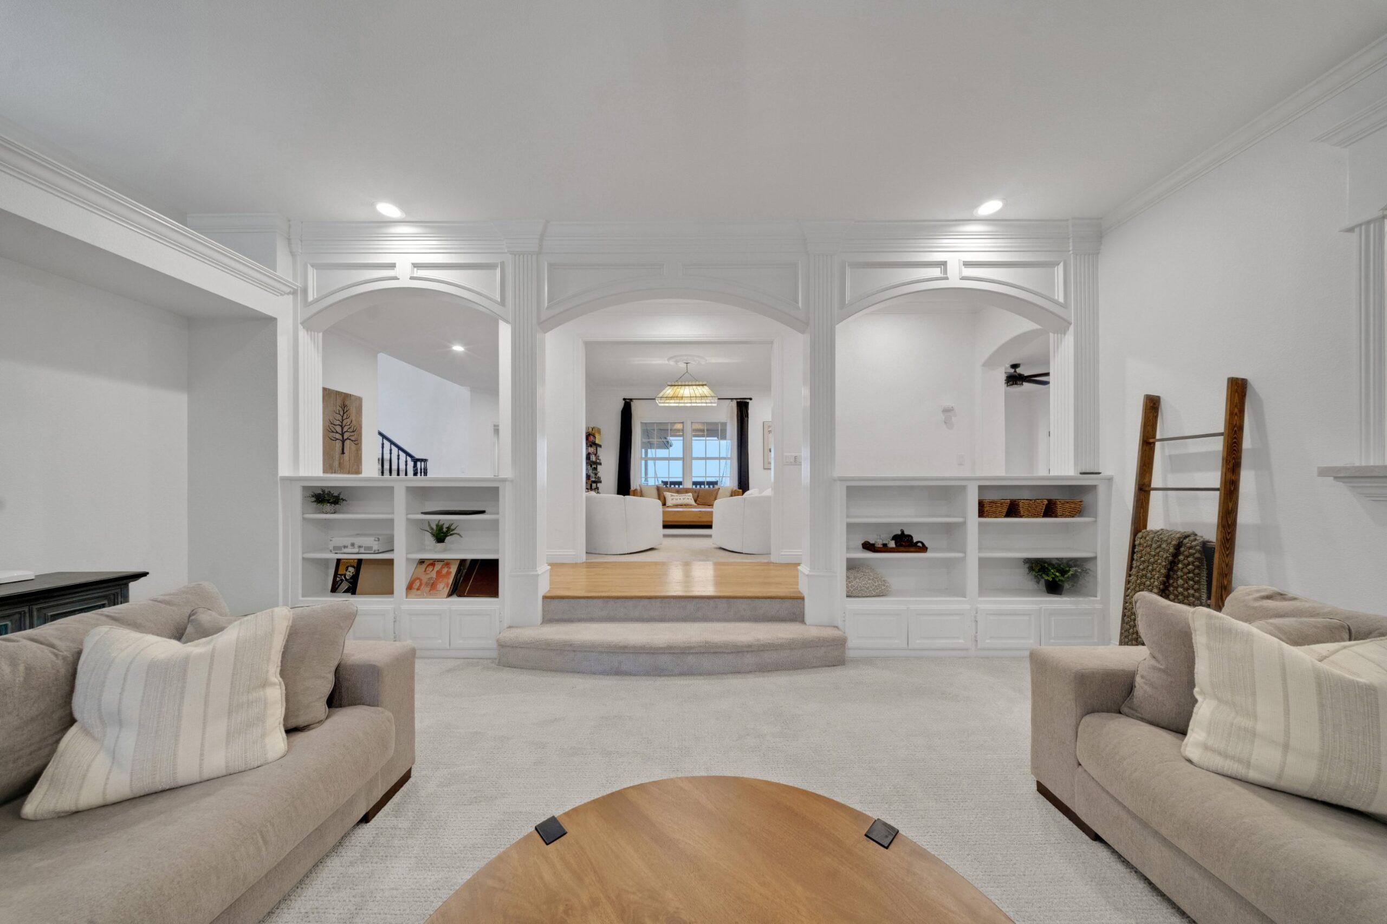
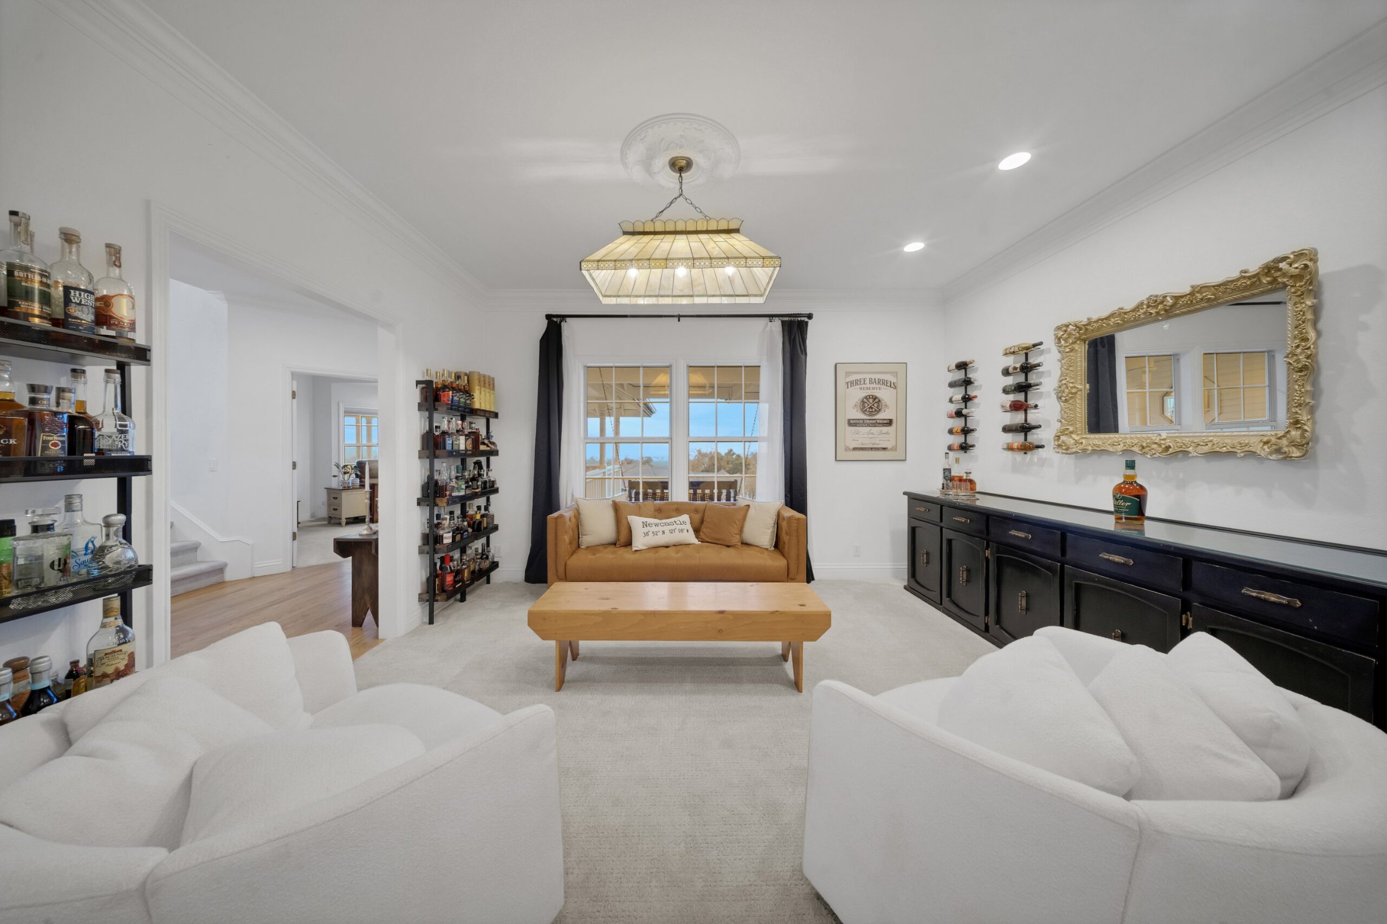
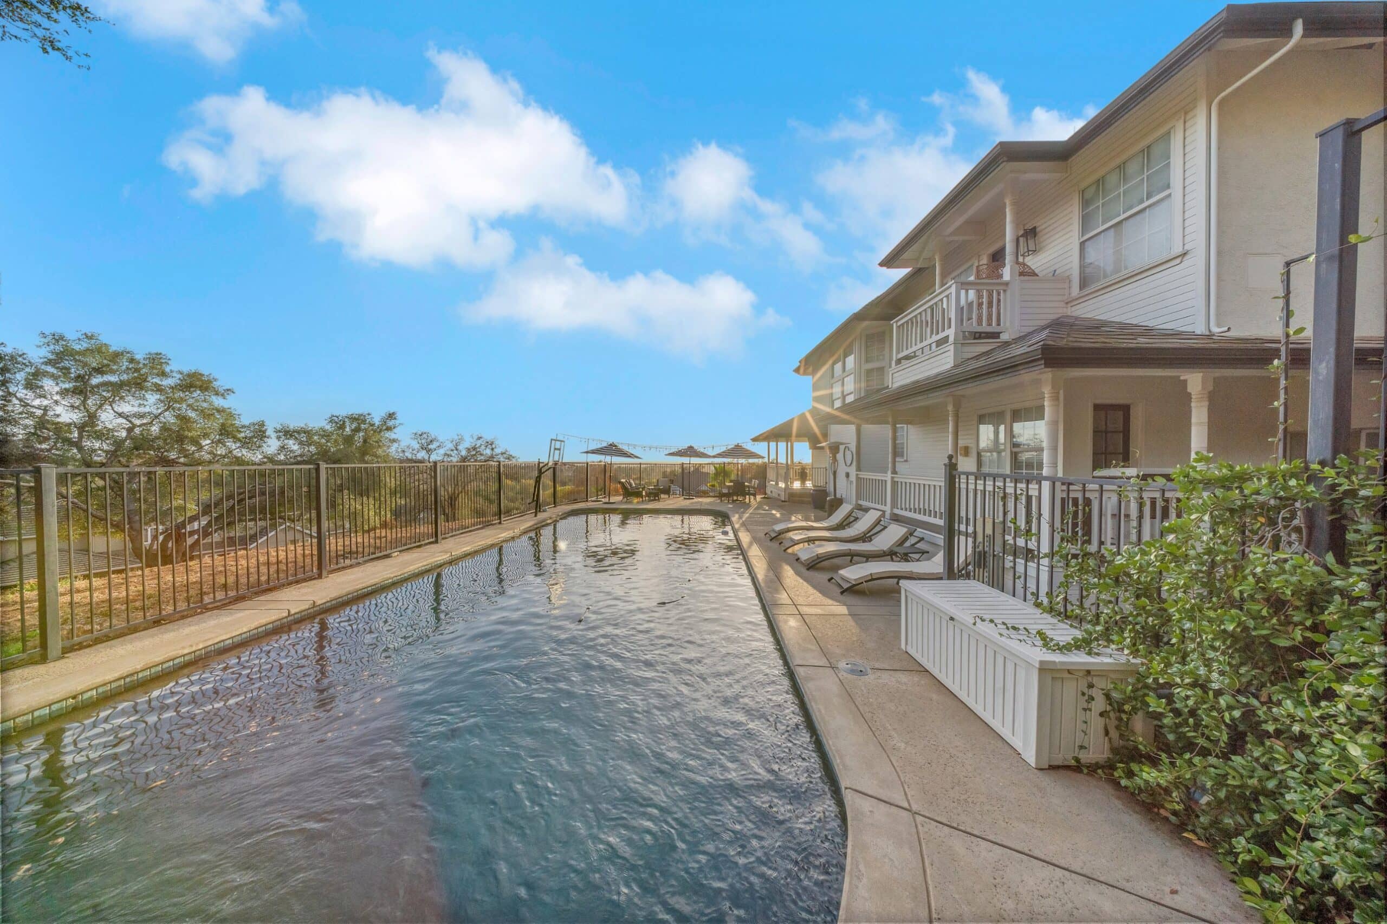
Bay windows pull natural light across classic wood floors and newer carpet. The great room opens straight onto the signature wrap-around porch and back deck. That means indoor-outdoor entertaining with a view of rolling foothills, woods, and city lights at night.
A primary suite that feels like a retreat
Upstairs, the primary suite has its own sitting area, a walk-in closet, a jetted tub, and dual vanities. The secondary bedrooms share a remodeled Jack-and-Jill bathroom. There’s also walk-in attic access, so holiday decor and seasonal gear finally have a home.
A lower level with its own kitchen, bedroom, and bath
This is the feature that sets the home apart. The lower level has its own family room, kitchen, bedroom, and full bath. It works for aging parents, adult kids moving home, long-stay guests, or a quiet remote-work setup.
In my work helping families build and maintain wealth through life transitions, flexible space like this is one of the most requested features I see. It’s also rare to find on acreage this close to the freeway.
Your own private resort outside
The backyard is built for weekends at home:
- Pebble Tec swimming pool
- Landscaped grounds on 1.40 acres
- Fenced dog run
- 3-car garage
- Dedicated RV and boat parking (a big plus for Folsom Lake and Tahoe trips)
Why buyers choose Newcastle and Kentucky Greens
Newcastle gives you a foothill lifestyle with room to breathe, while keeping I-80 just minutes away for commutes toward Roseville, Rocklin, and Sacramento. Kentucky Greens is known for larger lots and custom homes, which is why listings here get attention.
The home is zoned for the Newcastle Elementary School District (NESD) and Del Oro High School in the Placer Union High School District (PUHSD). Buyers should always verify school assignments directly with the districts.
Schedule a private showing
Want to walk 1145 Kentucky Greens Way in person? Call or text me at 916-367-8885 or reach out through jaydeesheppard.com. I’d love to show you around and talk through what this home could look like for your family.
Want the full photo gallery and property details first? Visit the 1145 Kentucky Greens Way property website.
Frequently asked questions about 1145 Kentucky Greens Way
How big is 1145 Kentucky Greens Way in Newcastle, CA?
The home has 3,718 square feet of living space with 5 bedrooms and 4.5 bathrooms on a 1.40-acre lot.
What is the list price of 1145 Kentucky Greens Way?
1145 Kentucky Greens Way is listed at $1,500,000 (MLS #226139422).
What school districts serve 1145 Kentucky Greens Way?
The home is zoned for the Newcastle Elementary School District (NESD) and Del Oro High School within the Placer Union High School District (PUHSD).
Is 1145 Kentucky Greens Way good for multi-generational living?
Yes. The lower level has its own family room, kitchen, bedroom, and full bathroom, separate from the main living areas upstairs.
Does 1145 Kentucky Greens Way have RV parking?
Yes. The property has dedicated RV and boat parking plus a 3-car garage.
Does the home have a pool?
Yes. It has a Pebble Tec swimming pool, landscaped grounds, and a fenced dog run.
How far is Kentucky Greens from I-80?
Kentucky Greens in Newcastle is just minutes from I-80, with easy access toward Auburn, Roseville, and Sacramento.
What is Kentucky Greens in Newcastle, CA?
Kentucky Greens is a Newcastle, California neighborhood of custom homes on larger acreage lots in the Placer County foothills.
Who is the listing agent for 1145 Kentucky Greens Way?
The listing agent is Jaydee Sheppard of Gateway Properties (DRE #01790329). Call or text 916-367-8885 to schedule a showing.
Jaydee Sheppard, Gateway Properties | DRE #01790329. Information deemed reliable but not guaranteed. Buyer to verify square footage, lot size, and school assignments.