
2905 Virginiatown Road
An 18.2-acre private estate in Lincoln, California, dubbed the “Margot Robbie of houses” by the Sacramento Bee. Sold for $4,000,000, $250,000 over asking, pending in just 5 days, closed in 21.
The Estate
Eighteen acres, built for a life this big.
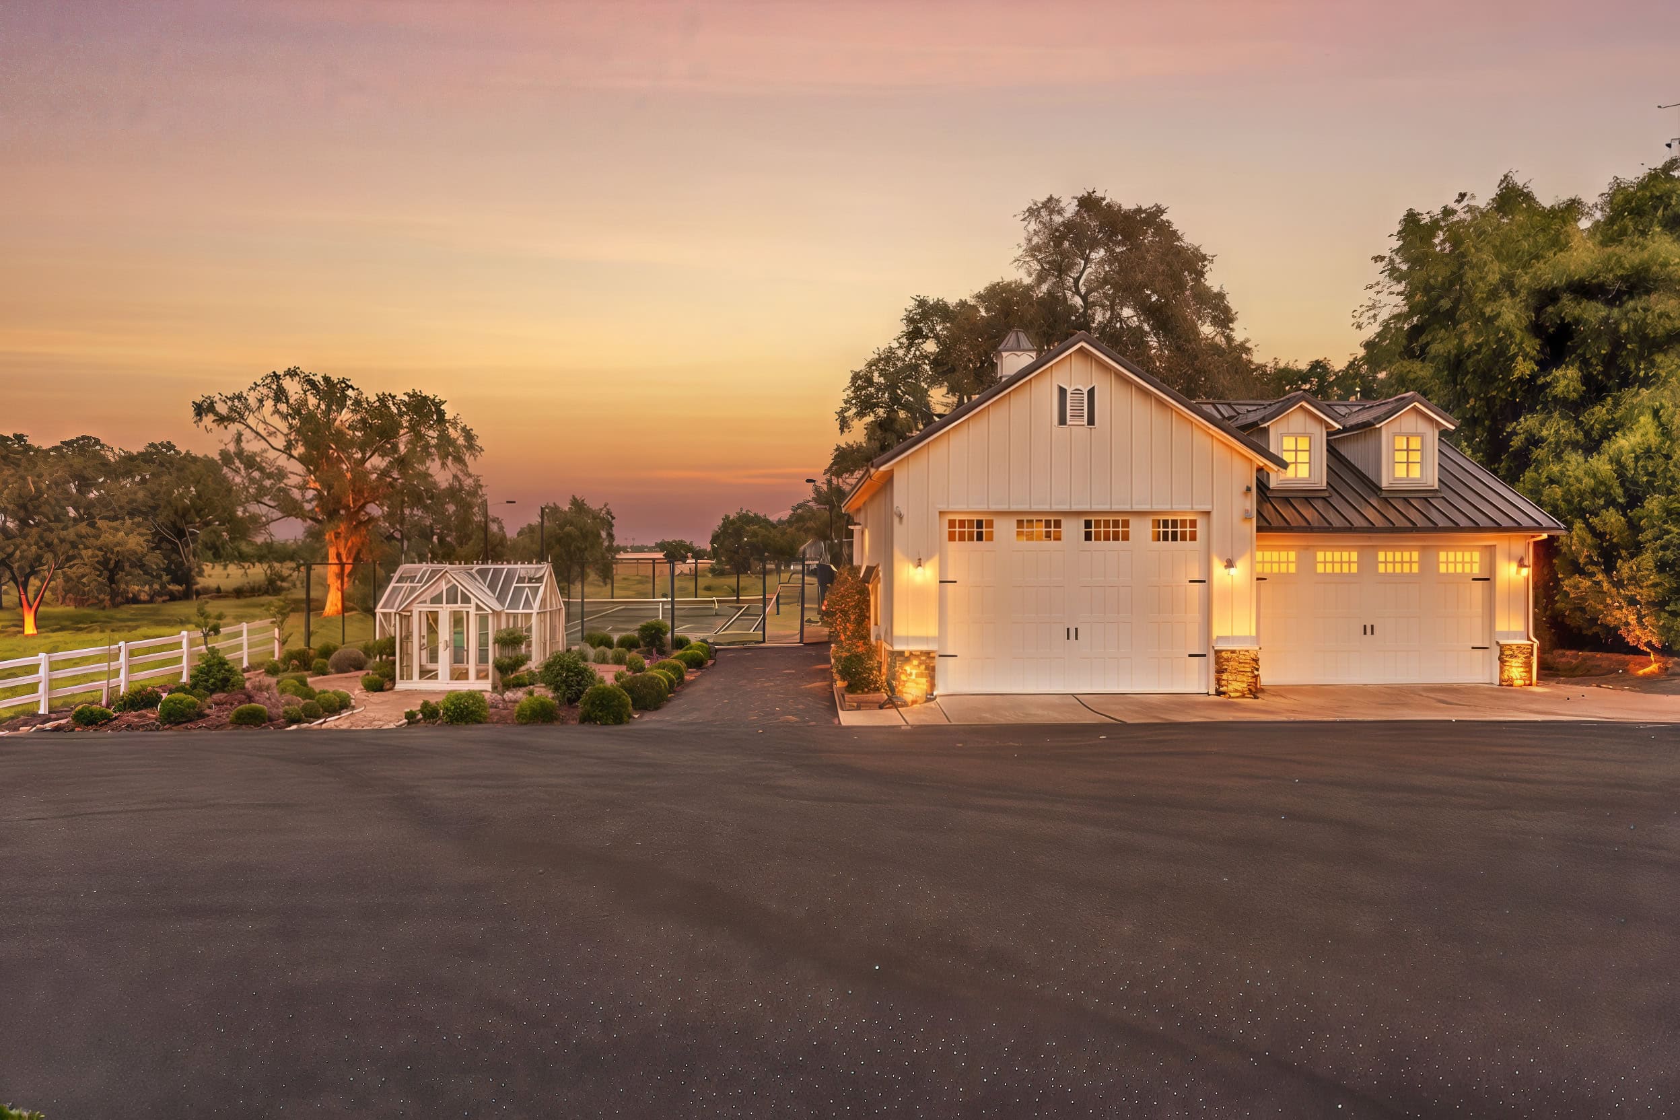
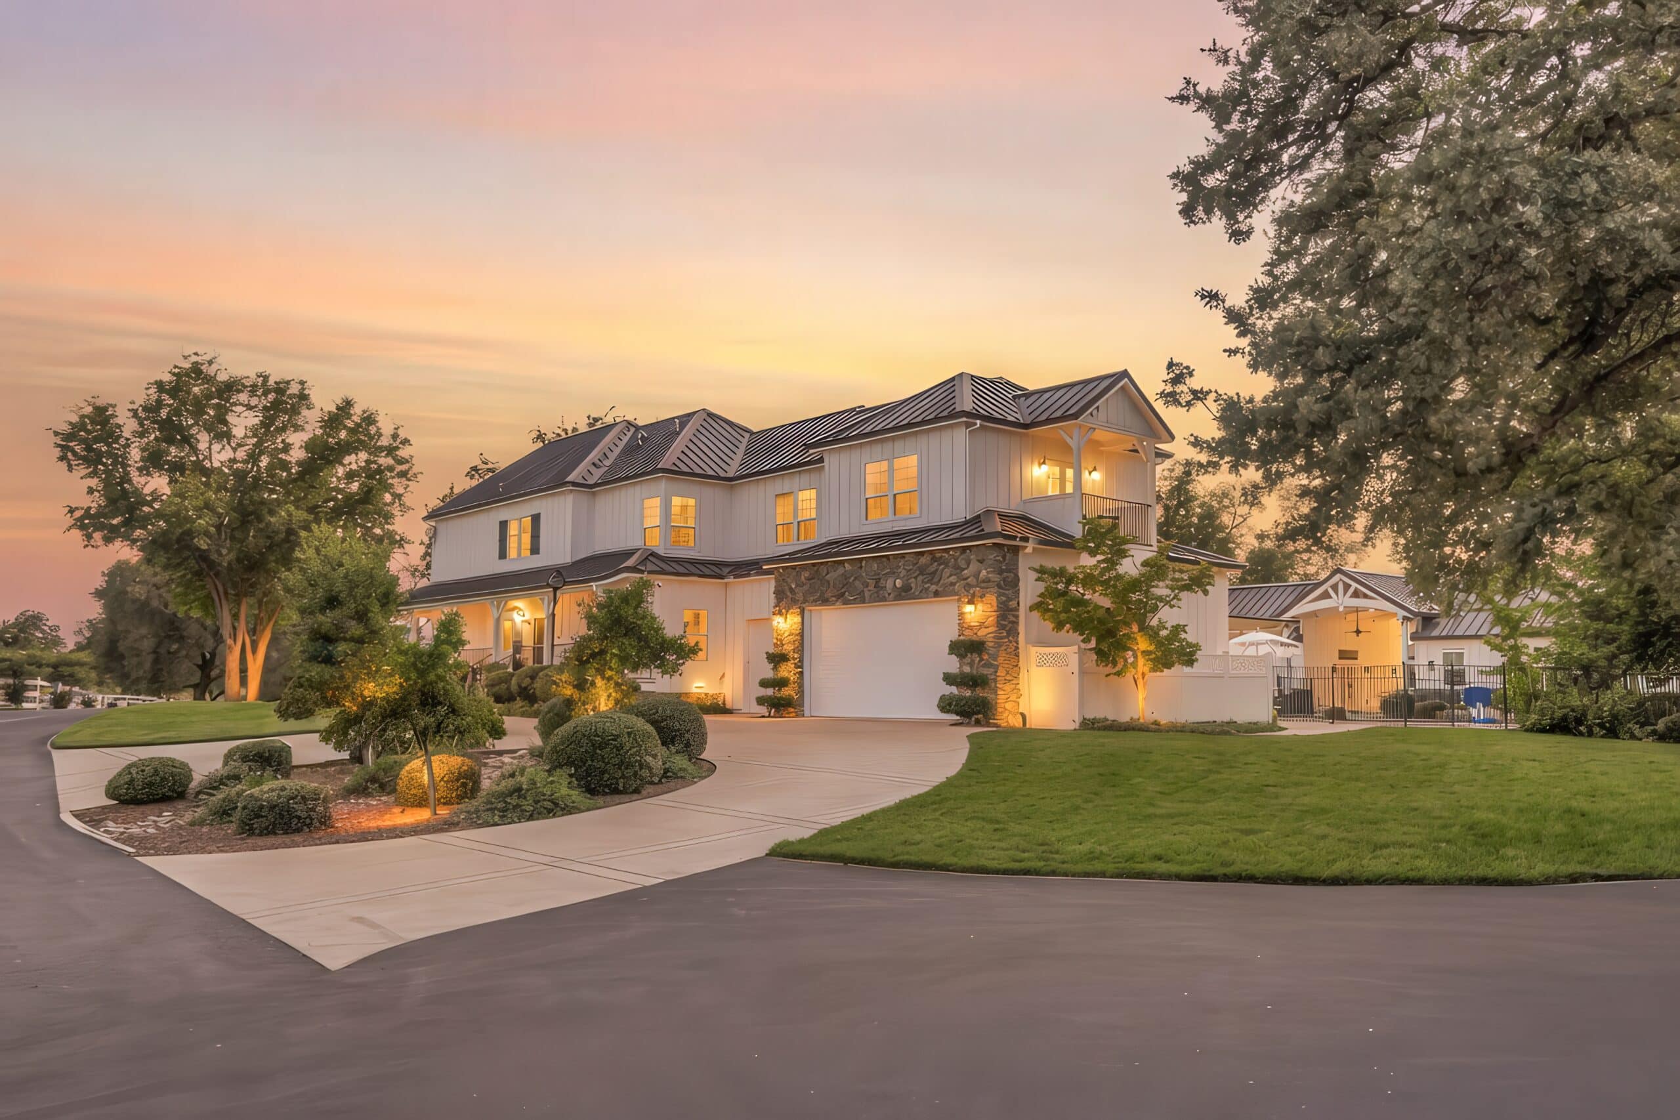
Tucked behind its own gate off Virginiatown Road, this property was remodeled in 2024 and built the way a family actually lives: a main house with room for everyone, a detached guest house for whoever’s staying the weekend, a pool house with a full gym and sauna, and a barn built for real events, not just storage. Add an eight-car collector’s garage, a private pond with a footbridge, a lit sport court, and a working greenhouse, and you get a property that reads less like a listing and more like a small compound.
It’s the kind of estate that doesn’t come up in Placer County often, and when it does, it moves fast. This one went pending in just 5 days and closed on July 6, 2026, for $4,000,000, $250,000 over its $3,750,000 list price, 21 days later.
As Featured In
The Sacramento Bee: “‘Margot Robbie of houses’ sells near Sacramento”
“We had interested parties calling every other day at least,” Sheppard told the Bee, noting the market is rewarding classic, well-kept homes over trend-driven design.
“I help families build and maintain wealth through life transitions. This estate is exactly why I love this work.”
Property Record
The Estate Registry
Seven distinct structures make up the property: here’s what’s on the 18.2 acres.

The Main Residence
4,828 square feet across two floors: a fully remodeled 2024 kitchen with a china-length island, a primary suite with its own wing, three additional bedrooms upstairs, a family room, and a main-floor office with pantry and mudroom laundry off the kitchen.

Collector’s Garage Complex
A three-car attached garage with workshop, plus an eight-car detached garage at 24′ deep, epoxy floors, custom cabinetry, mini-split climate control, and its own RV bay, built for a real collection, not just parking.

Pool House & Gym
A salt pool and spa framed by a large pergola and stone waterfall feature, with a dedicated pool house offering a full gym, sauna, steam shower, and rubber flooring, resort-style, without leaving home.

The Event Barn & Greenhouse
A true event center: prep kitchen, full bath with a dog-washing station, a loft, and dedicated event lighting, set beside a custom Victorian greenhouse and the estate’s lit tennis, pickleball, and basketball court.
The Guest House
A detached one bed, one bath guest house with its own living room, dining room, kitchen, and covered porch, private enough for extended family or guests to stay as long as they’d like.

The Pond
A private pond with its own footbridge sits at the heart of the property, framed by mature oaks, the kind of spot you find yourself walking to just to think.

Grounds & Infrastructure
18.2 gated, cross-fenced acres with owned solar, a Generac whole-property generator, 2″ NID irrigation, rock outcroppings, and an asphalt driveway looping the entire compound.
In Pictures
A Closer Look


Layout
Floor Plan
Two floors, 4,828 square feet: primary suite with its own wing upstairs, three additional bedrooms, a family room, and a main-floor office and living area built for entertaining.

Walk the Property
3D Tour & Video
Matterport 3D Walkthrough
Cinematic Property Film
The Land
18.2 Acres, Fully Improved
- Gated entry with asphalt driveway looping the full compound
- Cross-fenced acreage with natural rock outcroppings
- Lit tennis, pickleball & basketball court
- Custom Victorian greenhouse
- Private pond with footbridge
- Owned solar and a Generac whole-property generator
- 2″ NID irrigation
Represented By
Jaydee Sheppard
“I help families build and maintain wealth through life transitions.”